
Engineered retaining walls that stop erosion, create usable space, and define your property for generations. Serving Northern Utah's most challenging hillside lots.
Unmanaged slopes do damage quietly. Over years, the soil that makes up your yard creeps downhill — a process that accelerates every time water moves through it. The result is erosion that chews away at your landscape, undermines walkways and driveways, sends sediment into storm drains, and leaves your yard with an ever-increasing grade that becomes harder to maintain and more dangerous to walk. In Northern Utah, where spring runoff from the mountains is substantial and clay soils hold water rather than draining it, this process happens faster than most homeowners expect.
A retaining wall is not a cosmetic fix. Done correctly, it is an engineered solution that captures and redistributes the forces at work in your soil. It arrests erosion. It creates level, usable areas from unusable slope. It redirects water away from your foundation and your neighbor's property. And when it's designed well — which is what separates EC Scaping from contractors who treat walls as an afterthought — it becomes a defining feature of your landscape: something that adds visual structure, frames your outdoor spaces, and makes your property look intentional.
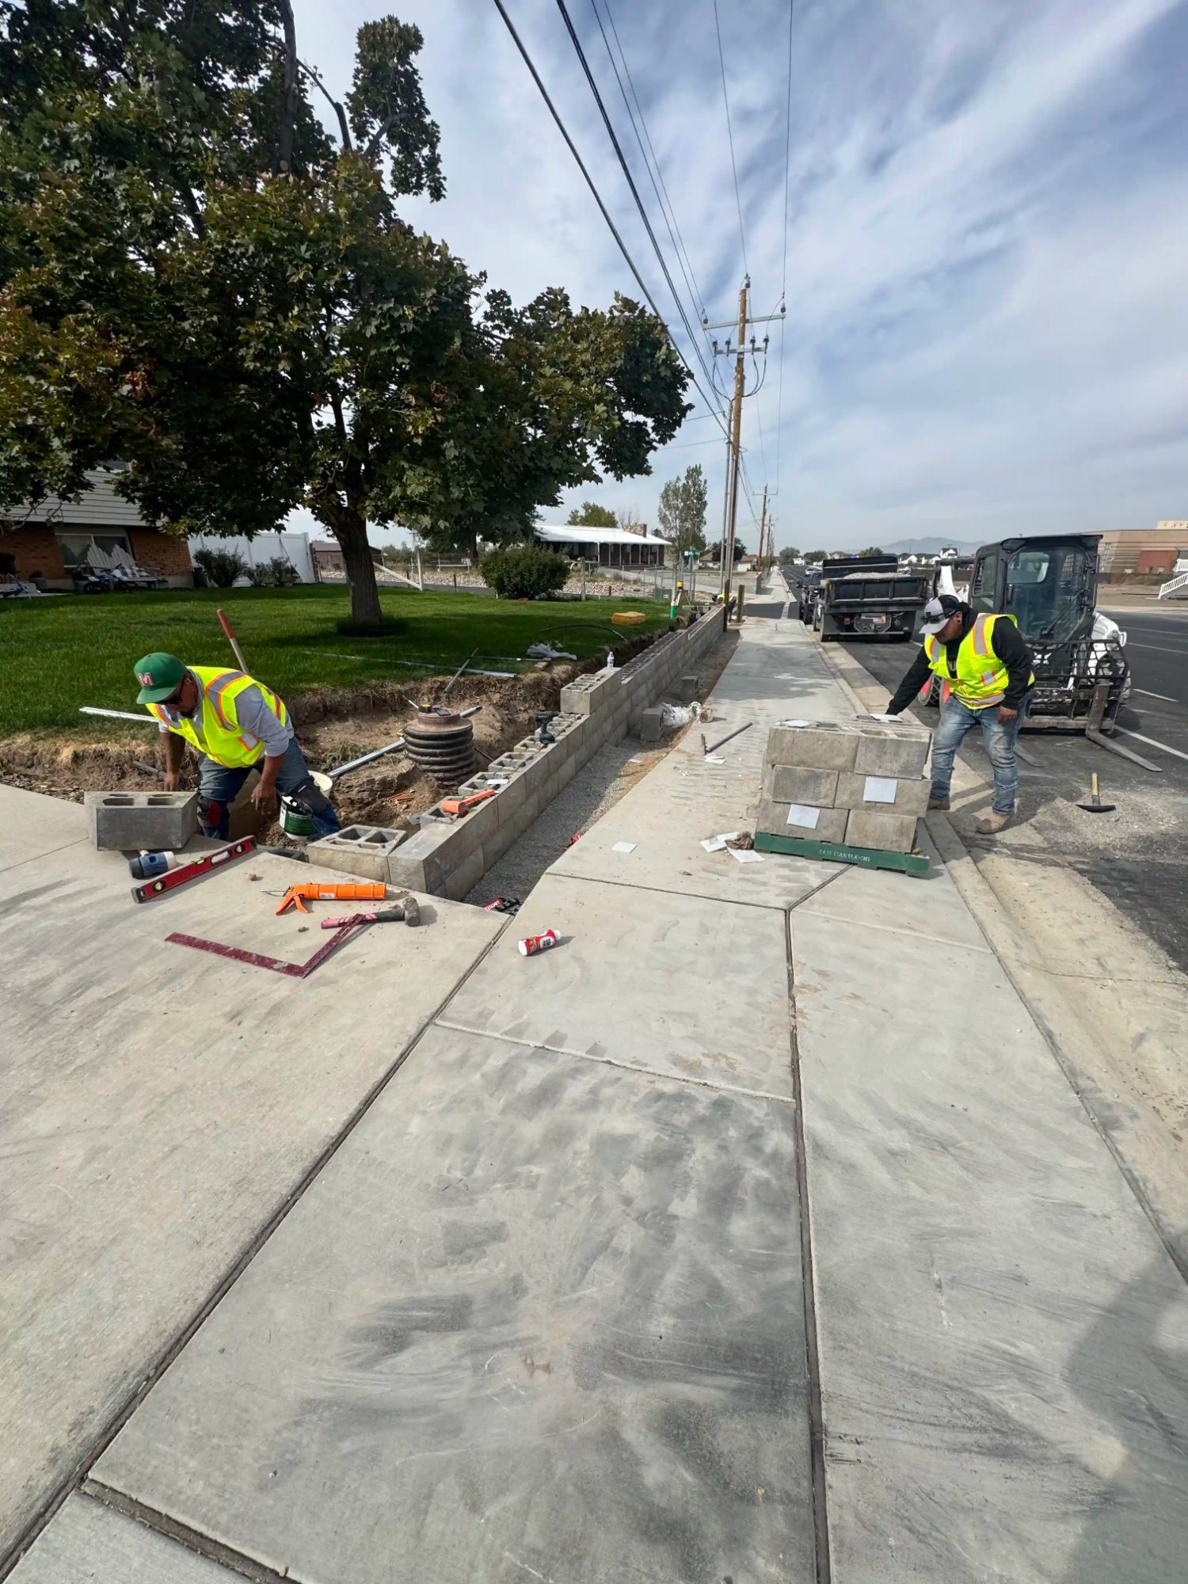
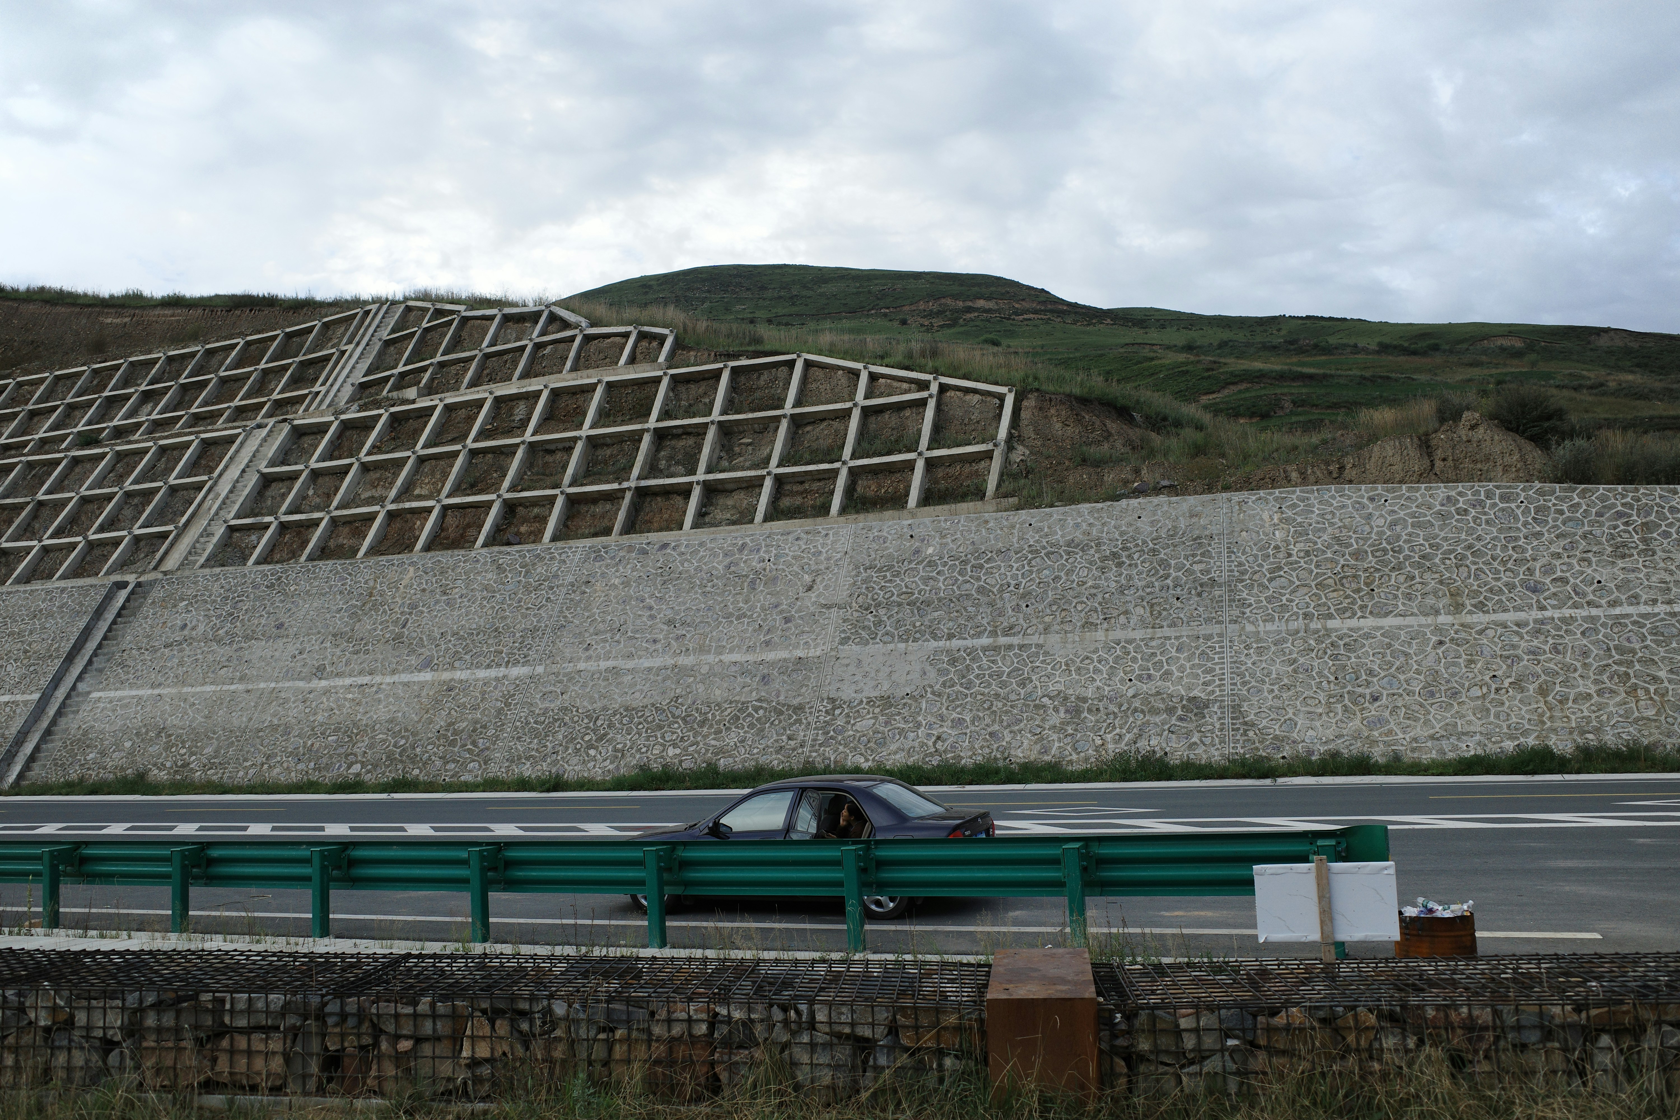
We build retaining walls from three to twenty feet in Northern Utah residential and commercial settings. We've worked on roadside CMU walls for schools and municipalities, pool surrounds for luxury residential clients, and everything in between. Each project starts with the same question: what does this wall need to do, and what's the right system to make it do that reliably for thirty years?
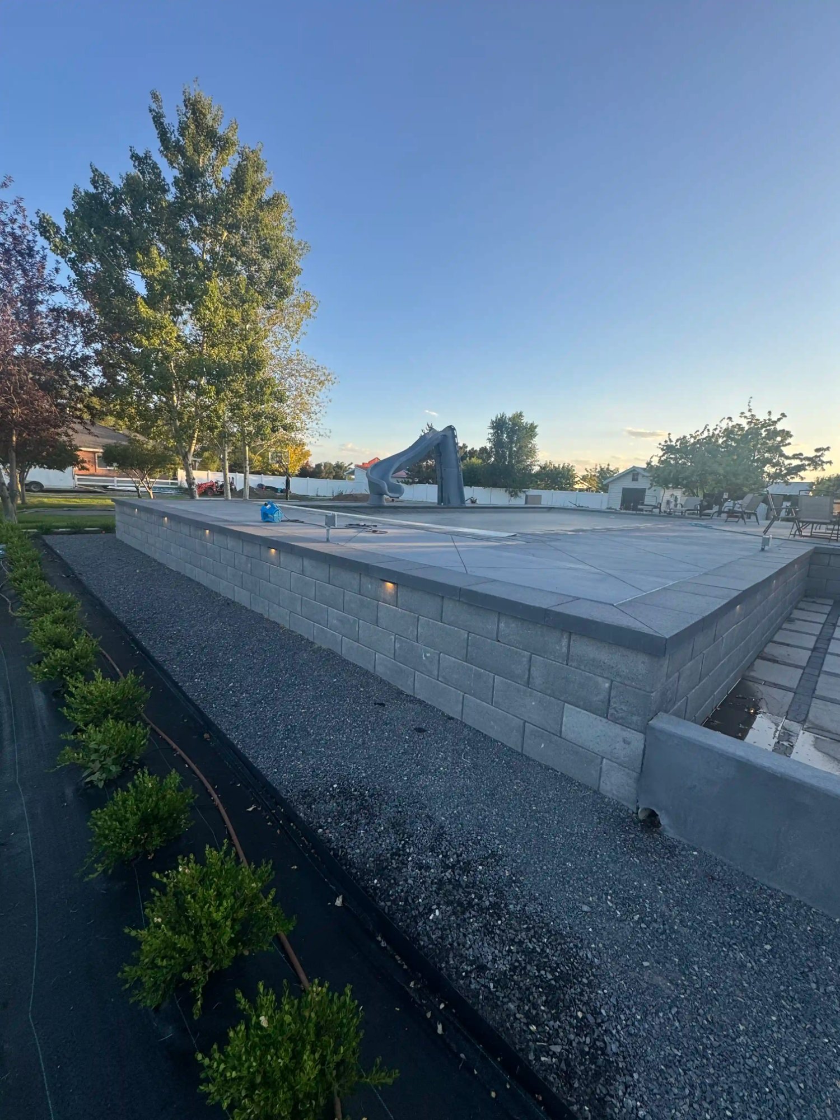
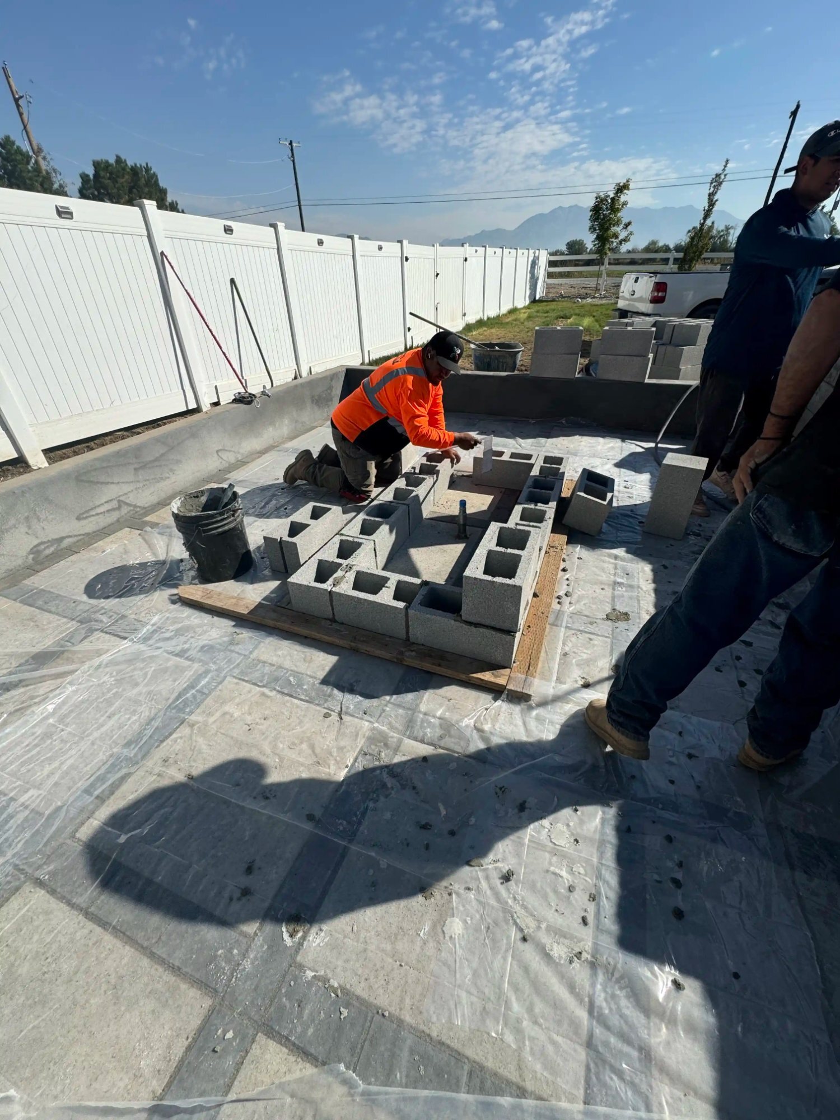
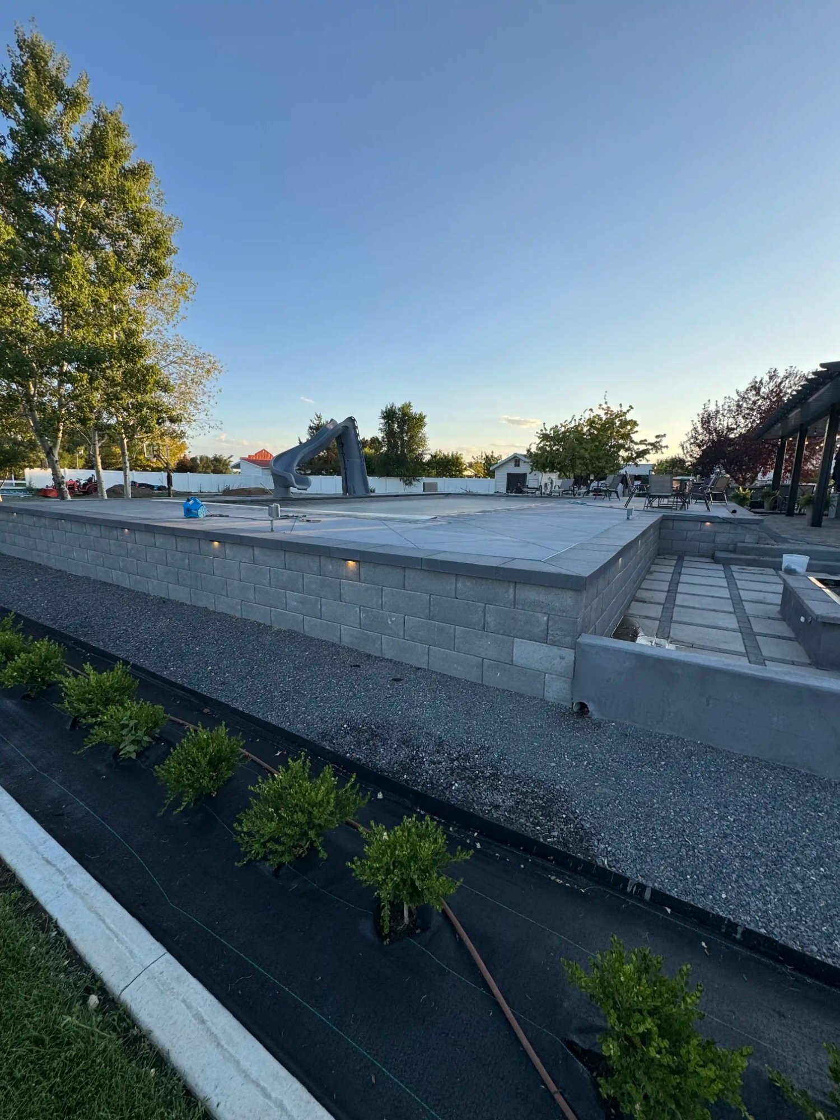
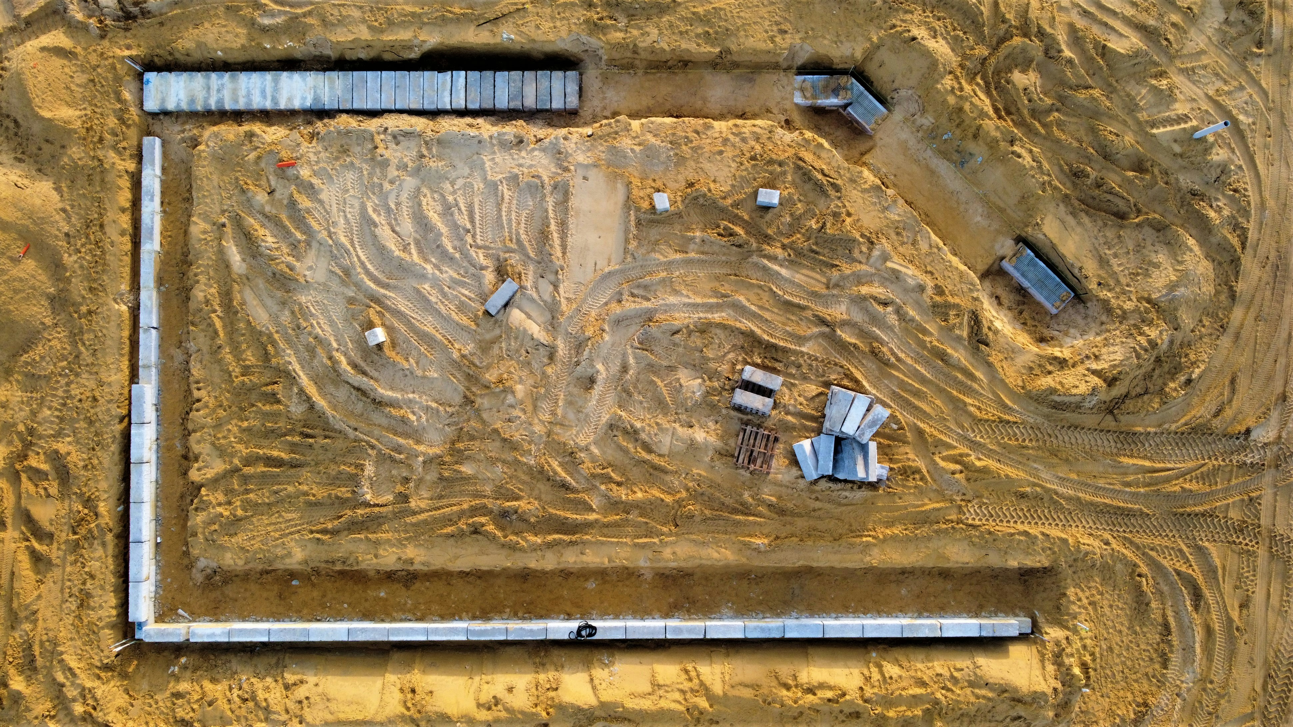
Concrete masonry unit (CMU) walls are the structural workhorses of retaining wall construction. When a wall needs to hold significant loads — heavy soil, surcharge from a structure, a driveway above — CMU is the answer. The block system allows for rebar reinforcement, concrete core filling, and precise engineering to any load specification. We pour continuous concrete footings below frost depth (42 inches in Weber County), tie in vertical rebar, and fill cores with grout for maximum strength.
CMU walls can be left exposed — which creates a clean, modern aesthetic that suits contemporary homes — or veneered with natural stone, brick, or stucco to match your home's architecture. The majority of our CMU wall clients opt for stone veneer, which transforms the structural block into something that looks like it's been part of the landscape for decades. We coordinate the veneer finish to complement your paver selection when wall and deck are being built together.
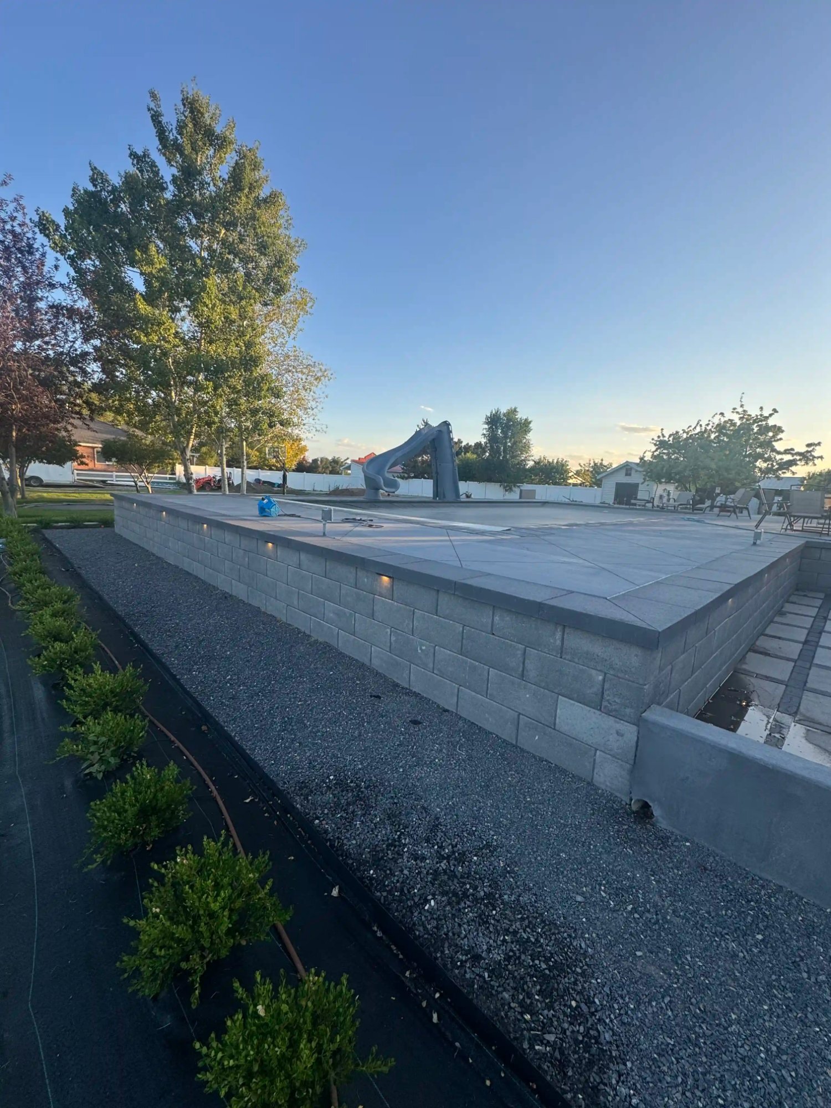
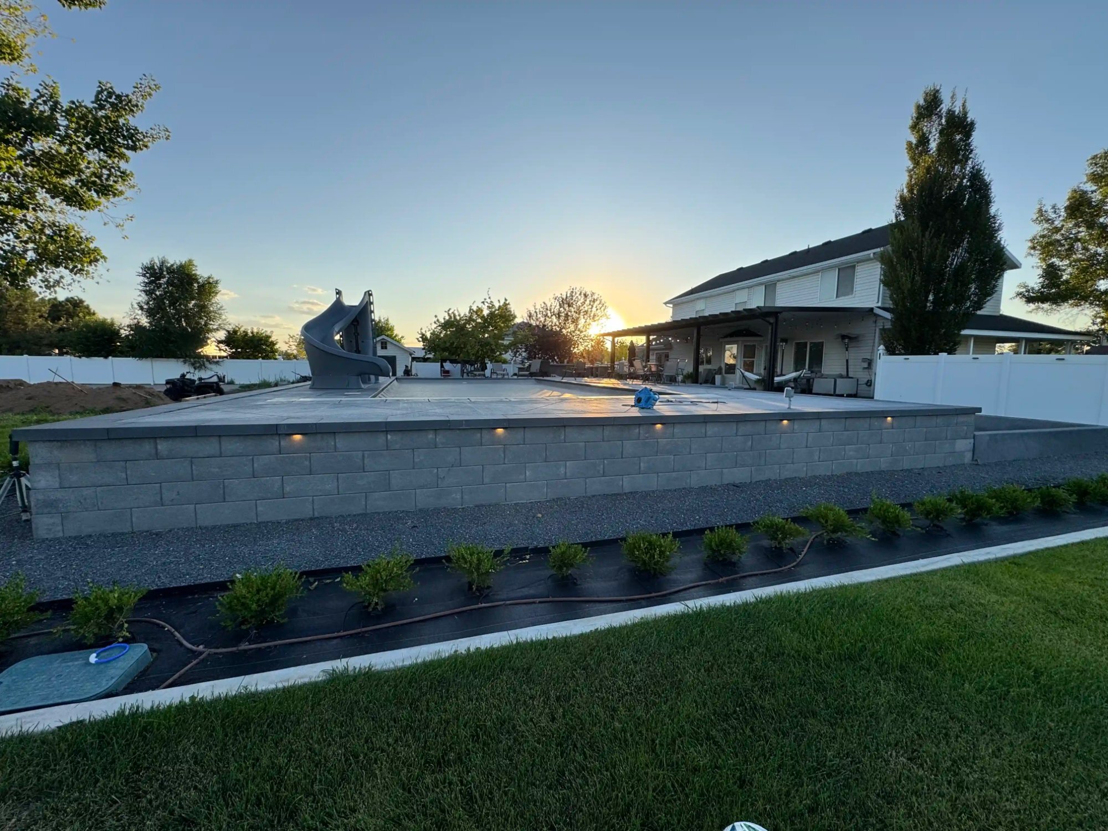
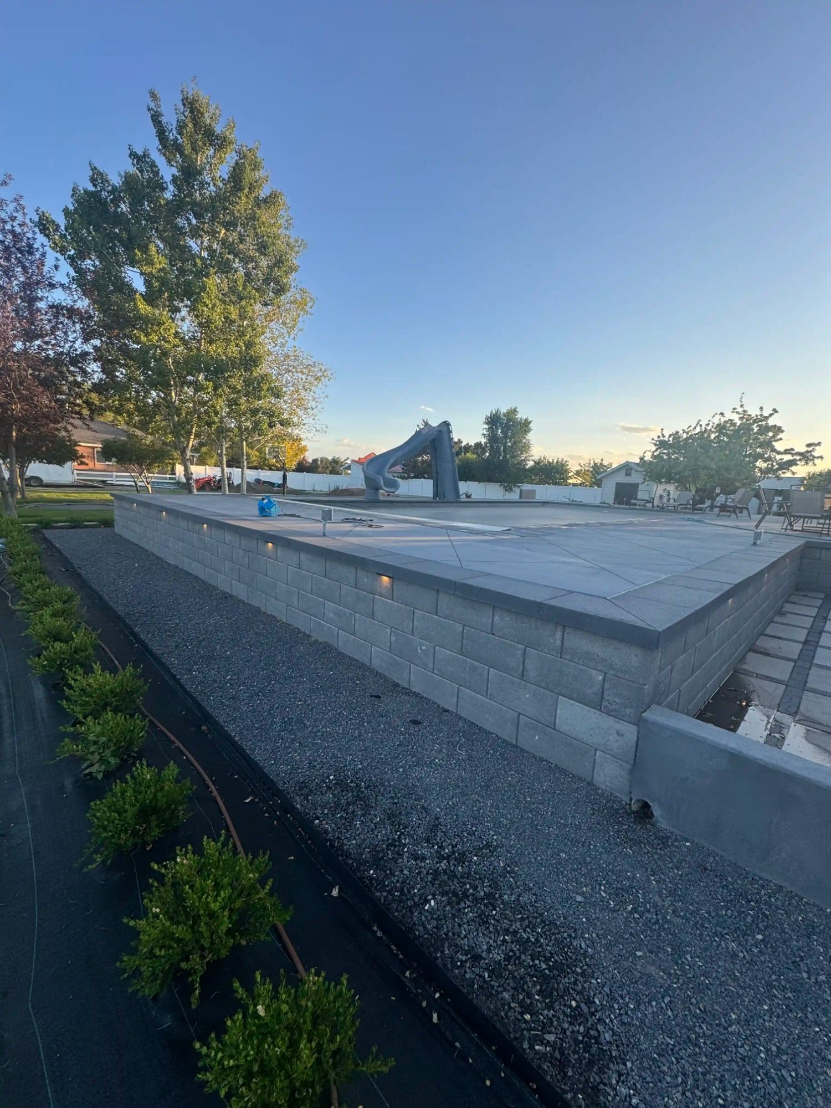
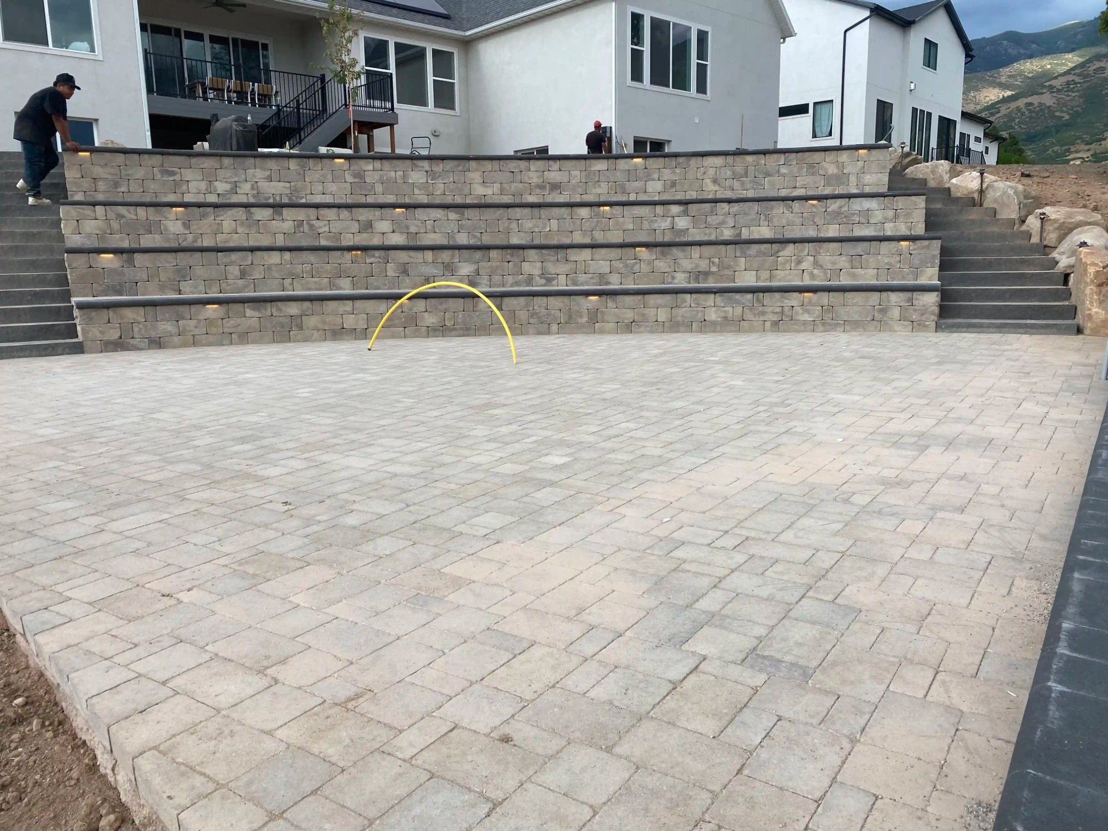
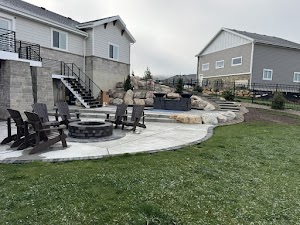
The most transformative project we build in Northern Utah combines a retaining wall with a paver deck on top. A slope that was previously unusable becomes a raised outdoor room: a patio-level deck with a retaining wall on the downhill side, steps descending to the lawn below, and often a seating wall at the deck's perimeter that doubles as additional retaining. The wall does the structural work; the paver deck makes the space livable. Together they create an outdoor area that feels both built and natural.
These projects are particularly common on the hillside lots throughout Weber and Davis counties — properties where the home sits on a bench with a yard that drops sharply toward the back. We've built this combination on dozens of lots in North Ogden, Farmington, Kaysville, and Eden. In each case the transformation is dramatic: something that was a liability becomes the best feature of the property. Pool deck situations follow the same logic — the wall creates the level surface that supports the pool; the paver deck surrounds it.
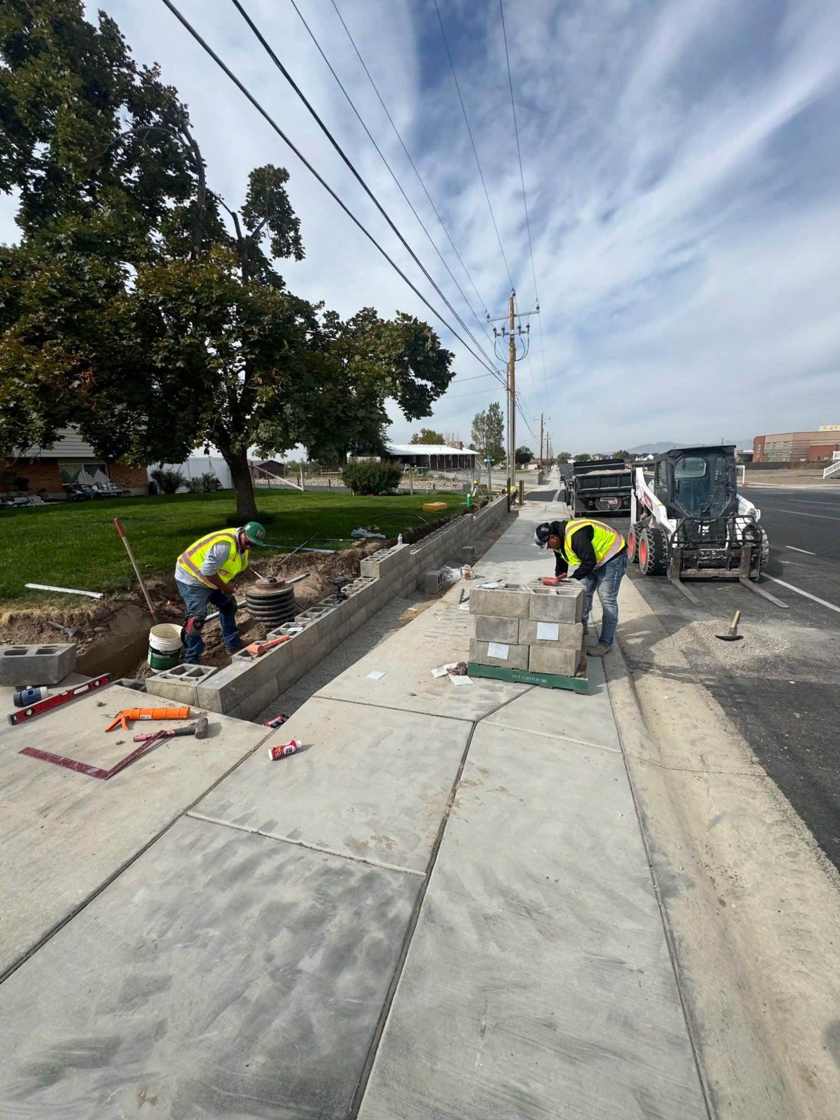
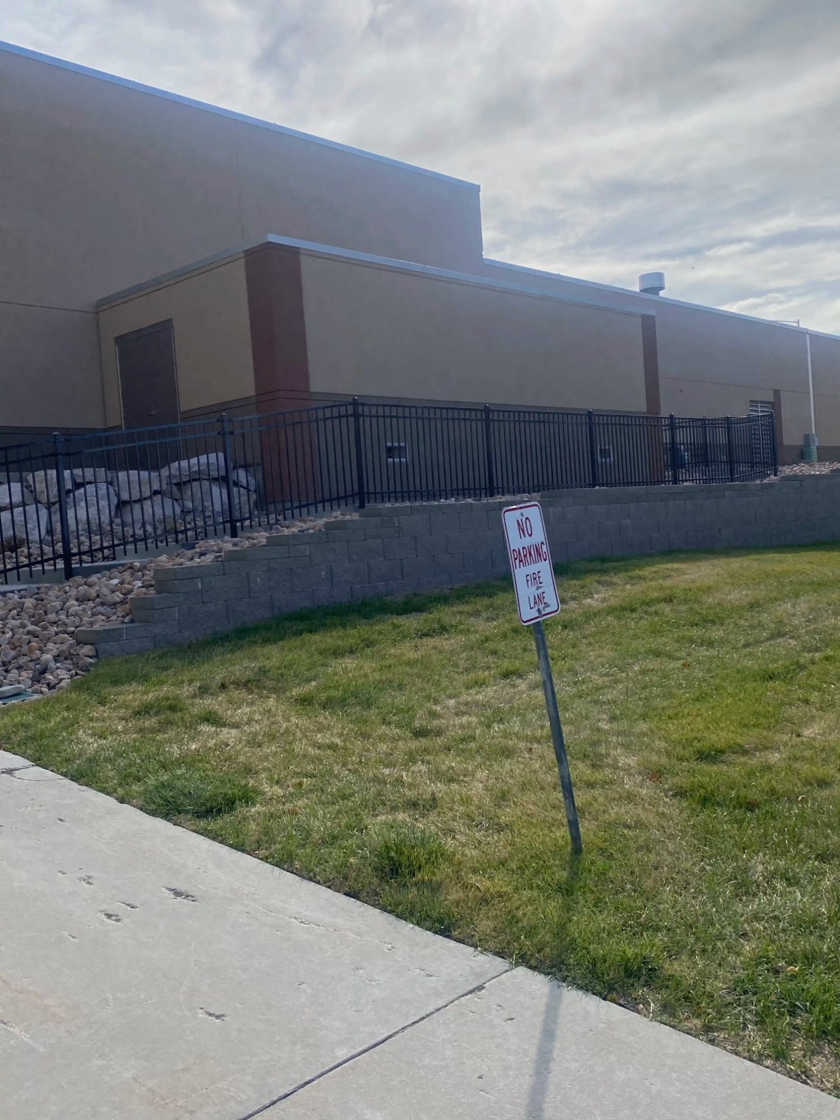
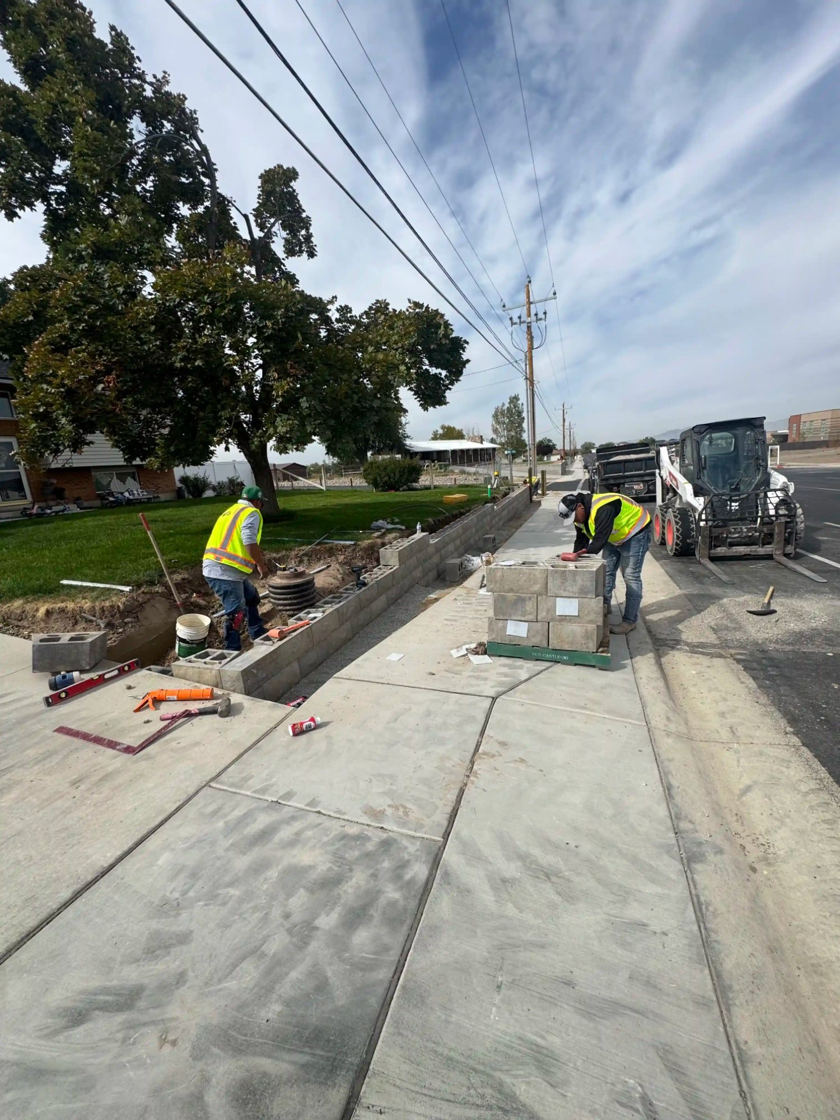
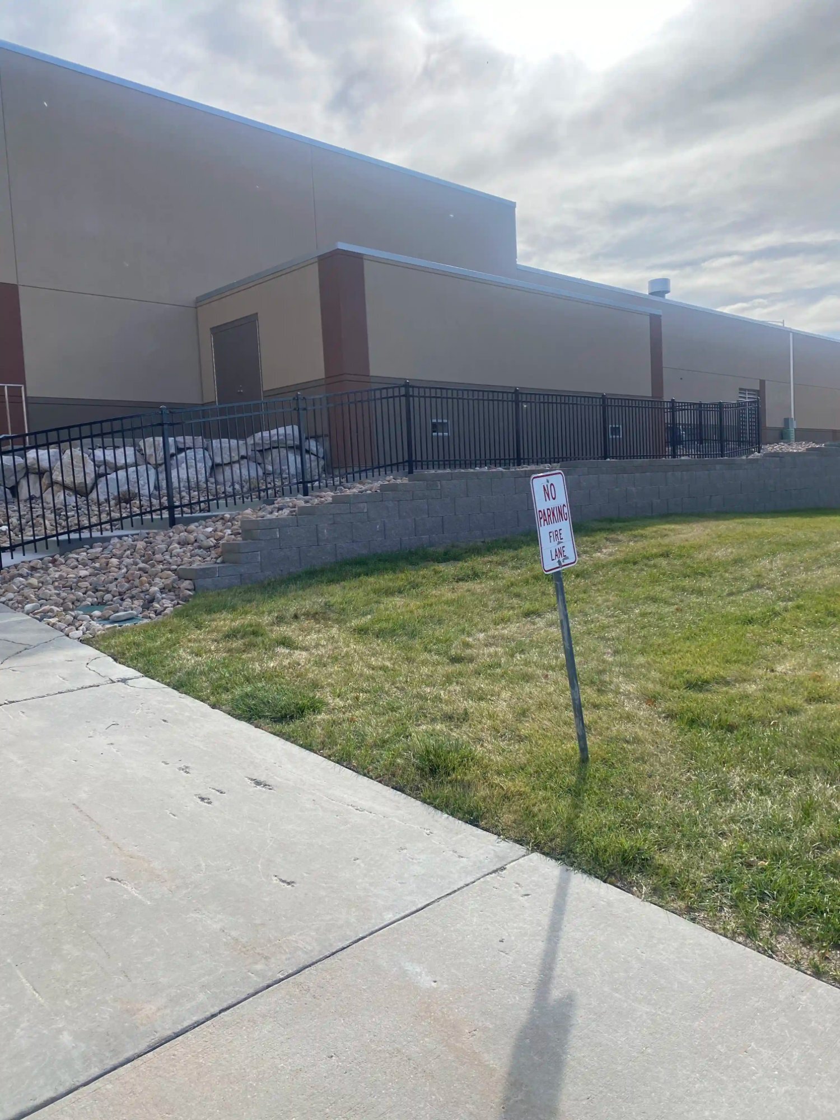
EC Scaping's retaining wall capability extends well beyond residential backyard projects. We have built roadside CMU retaining walls for municipalities, school sites, commercial parking lots, and multi-family developments across Northern Utah. These projects demand the engineering rigor and project management systems that distinguish a professional contractor from a landscaping crew that occasionally builds walls.
Commercial retaining wall work involves coordination with civil engineers, adherence to municipal specifications, material testing documentation, and crews experienced with large-format block systems. We've delivered these projects on time and within budget across Weber County. If you're a developer, property manager, or municipal project manager looking for a retaining wall contractor with a proven commercial track record, we'd welcome the conversation.
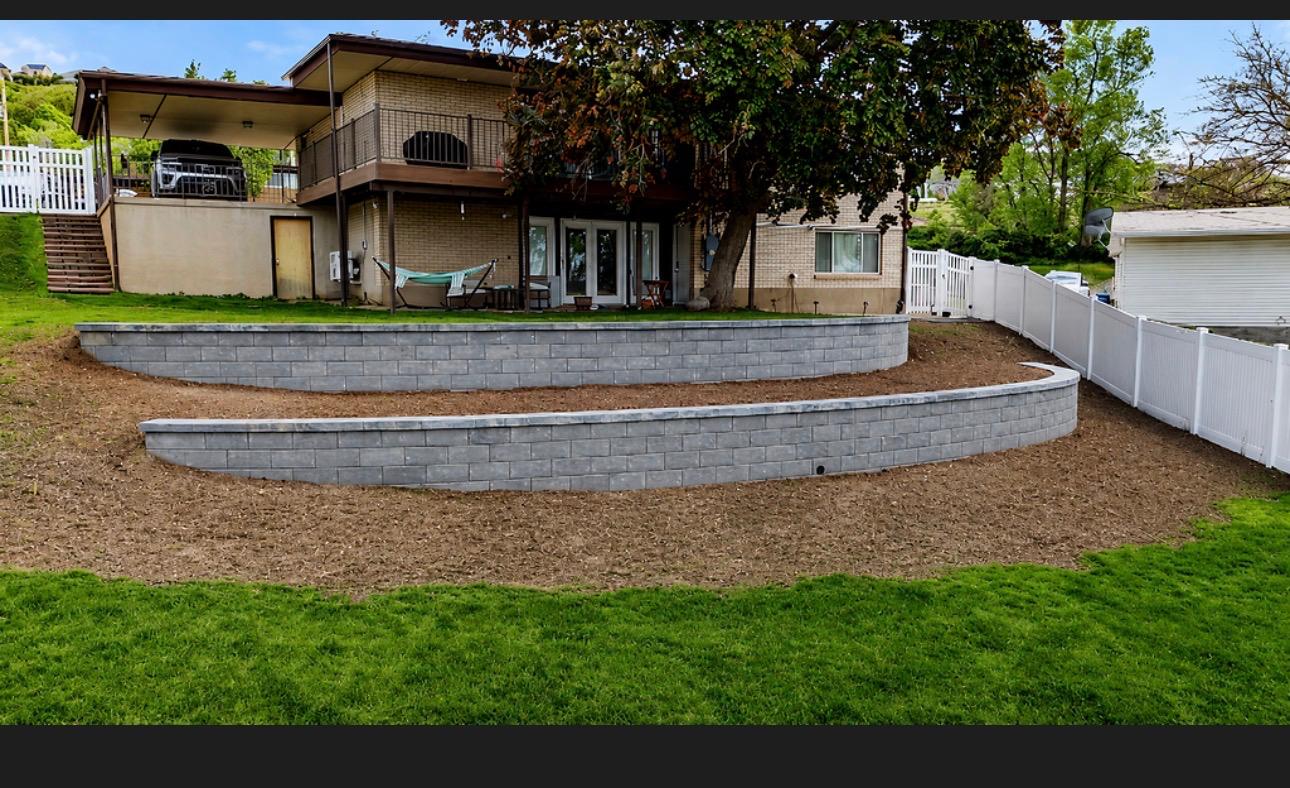
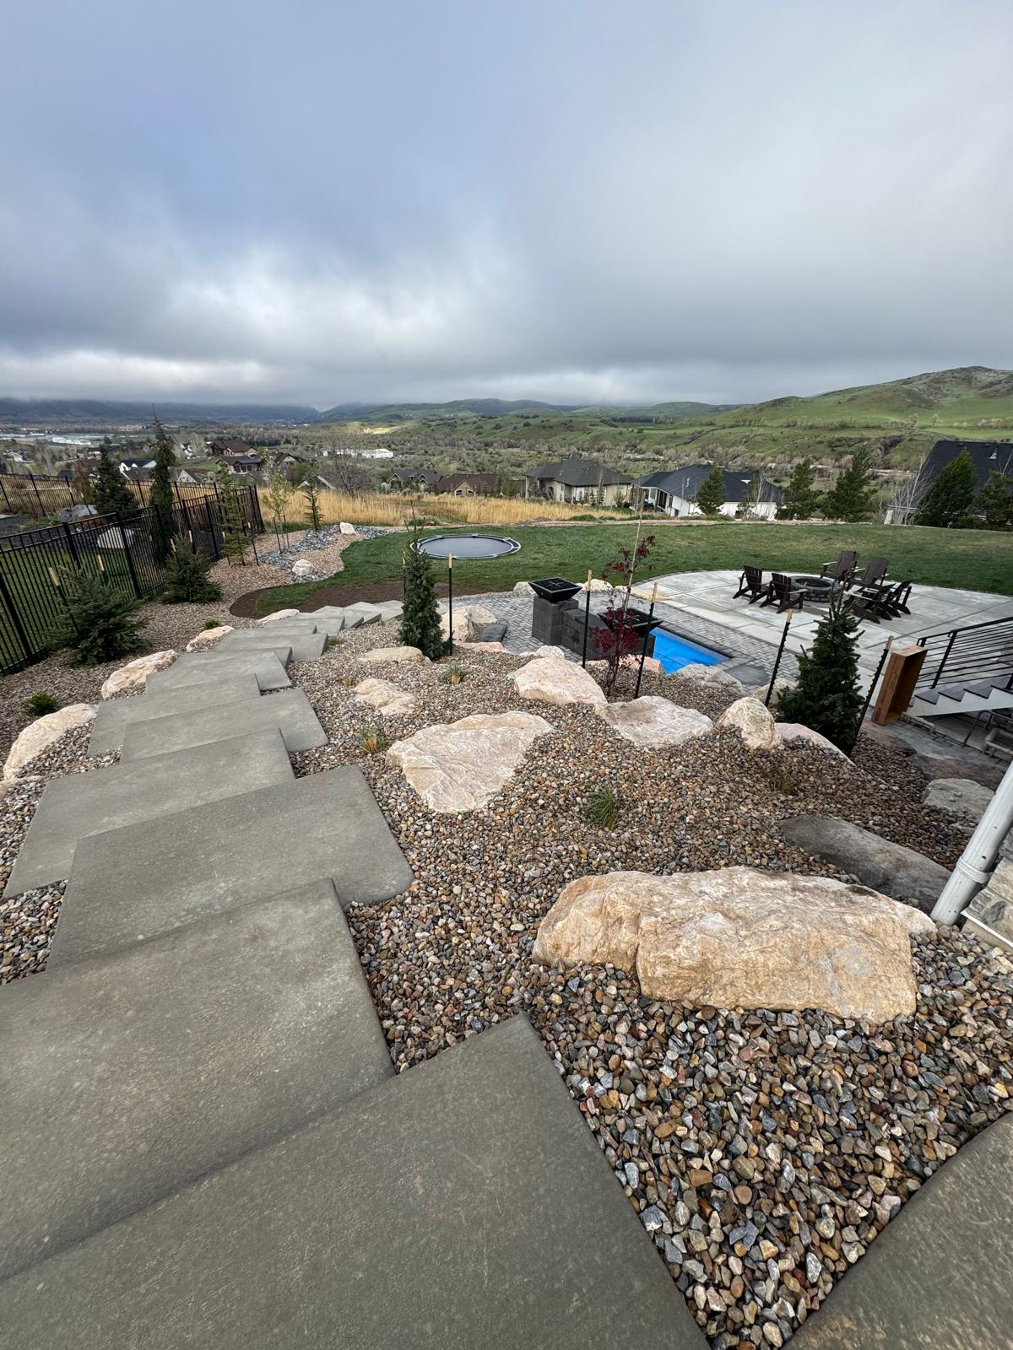
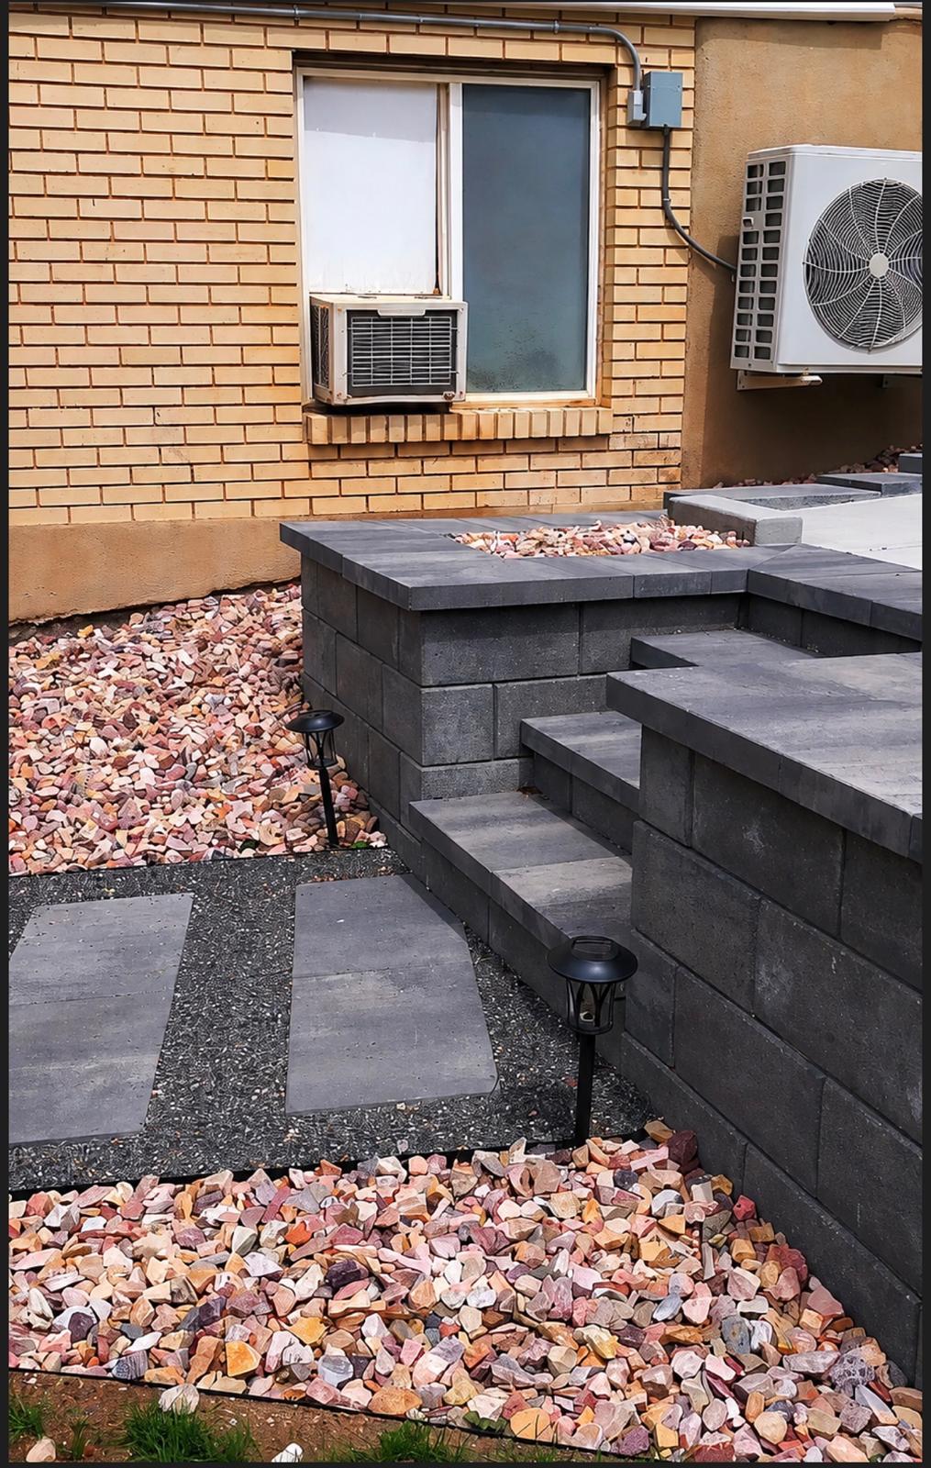
Not every retaining wall needs to be built from engineered concrete block. For walls under three to four feet and for properties where the natural setting calls for an organic aesthetic, boulder retaining walls are the most beautiful long-term option available. Natural boulders follow the contour of your hillside, create a naturalistic terrace edge that softens the grade, and look as though they belong in the Northern Utah landscape — because they do. Weber County's mountains are defined by granite and quartzite boulders; using local-character stone in a terraced garden wall feels native in a way that concrete block walls rarely achieve.
Integrated stone steps and colored decorative rock planting beds complete the picture. The transition from a terraced retaining wall to a planted hillside with stepping stone access through it is one of the most attractive results we produce — especially when fall brings ornamental grasses to peak and perennials are in bloom. These spaces look designed because every element was chosen to work together: the wall curve, the step placement, the plant palette, and the colored rock selection all part of a single composition.
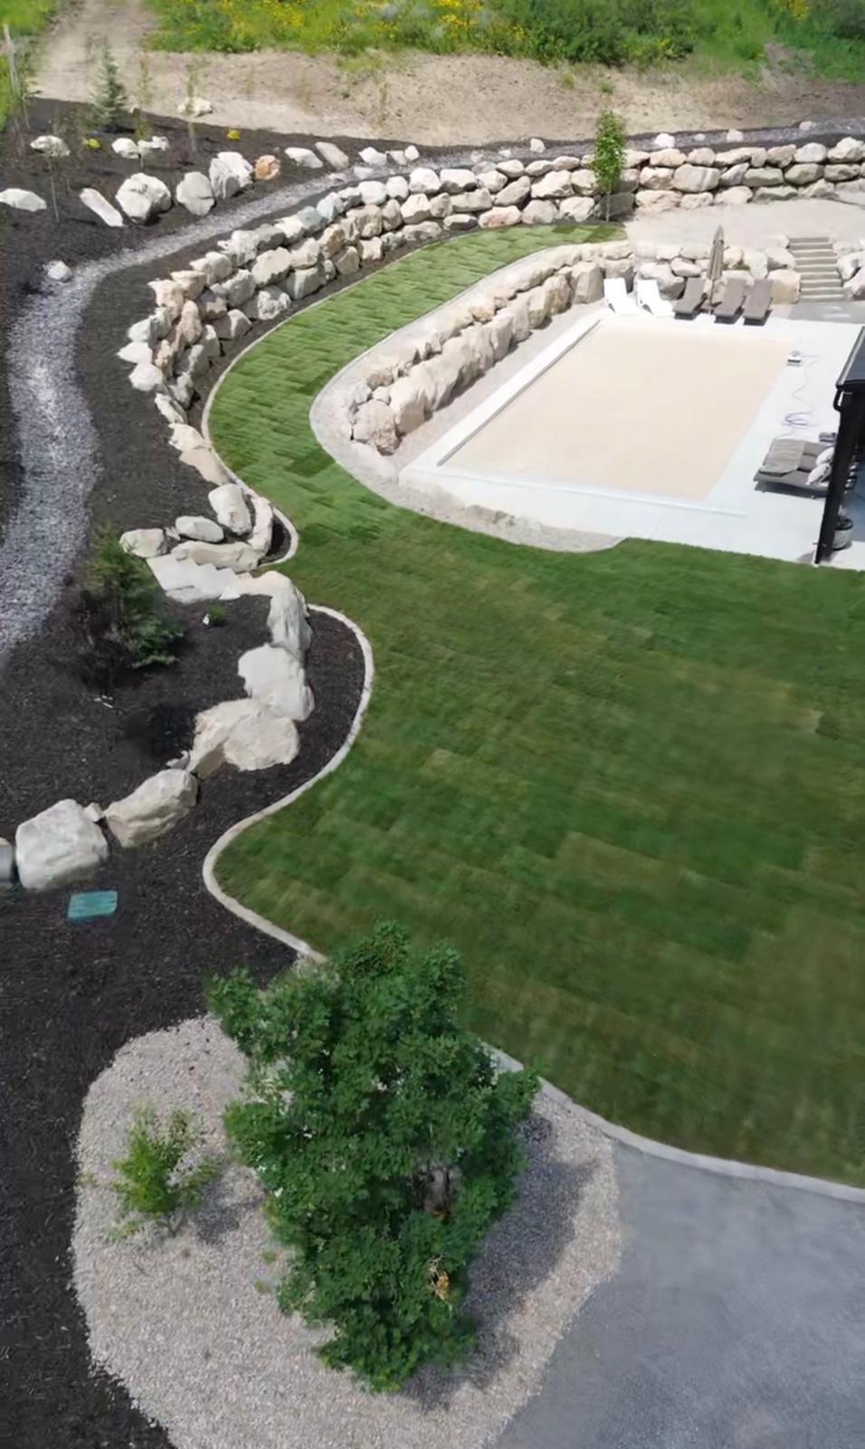
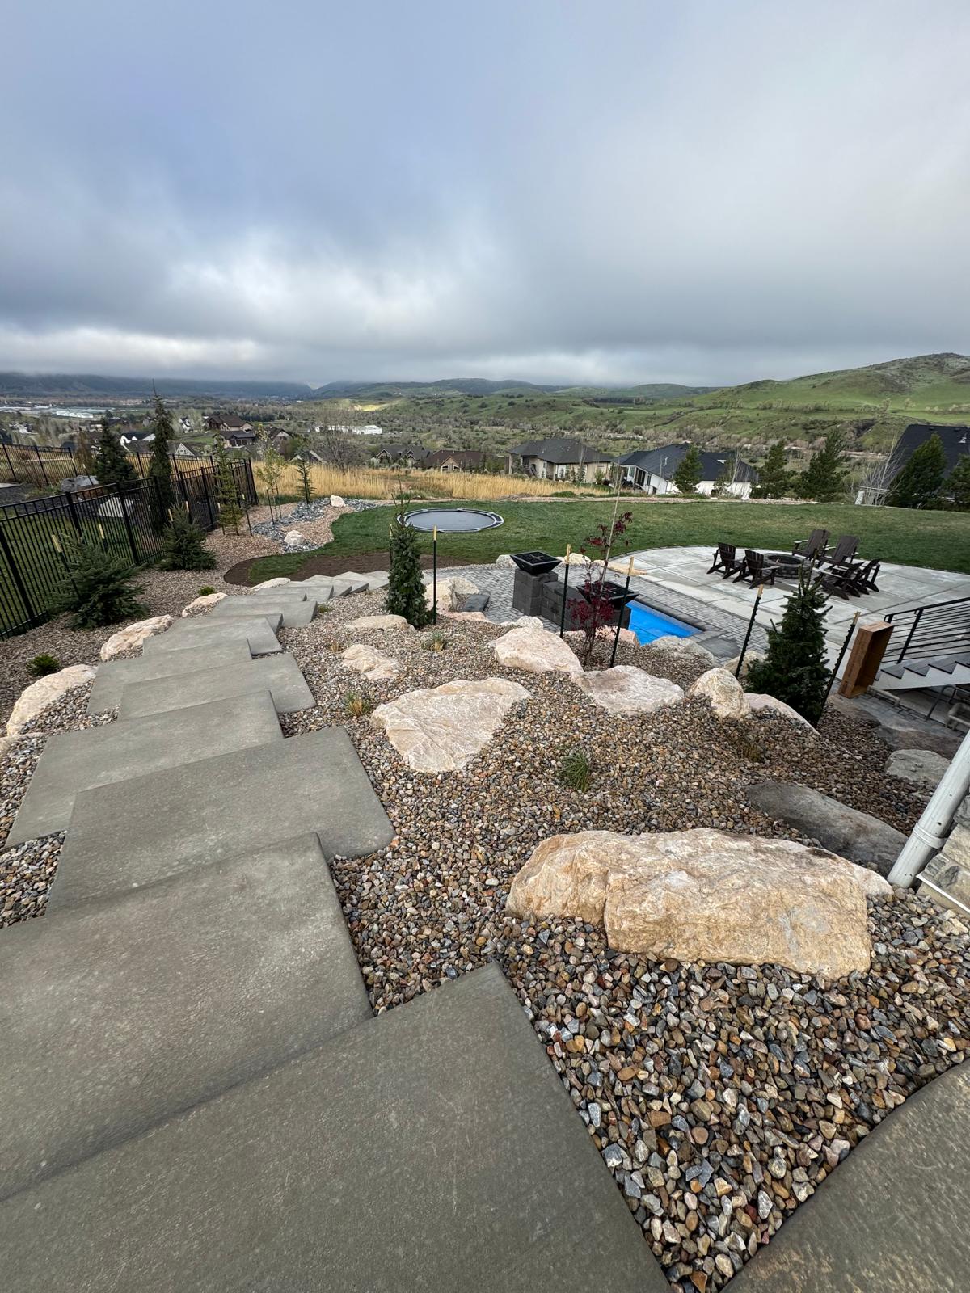
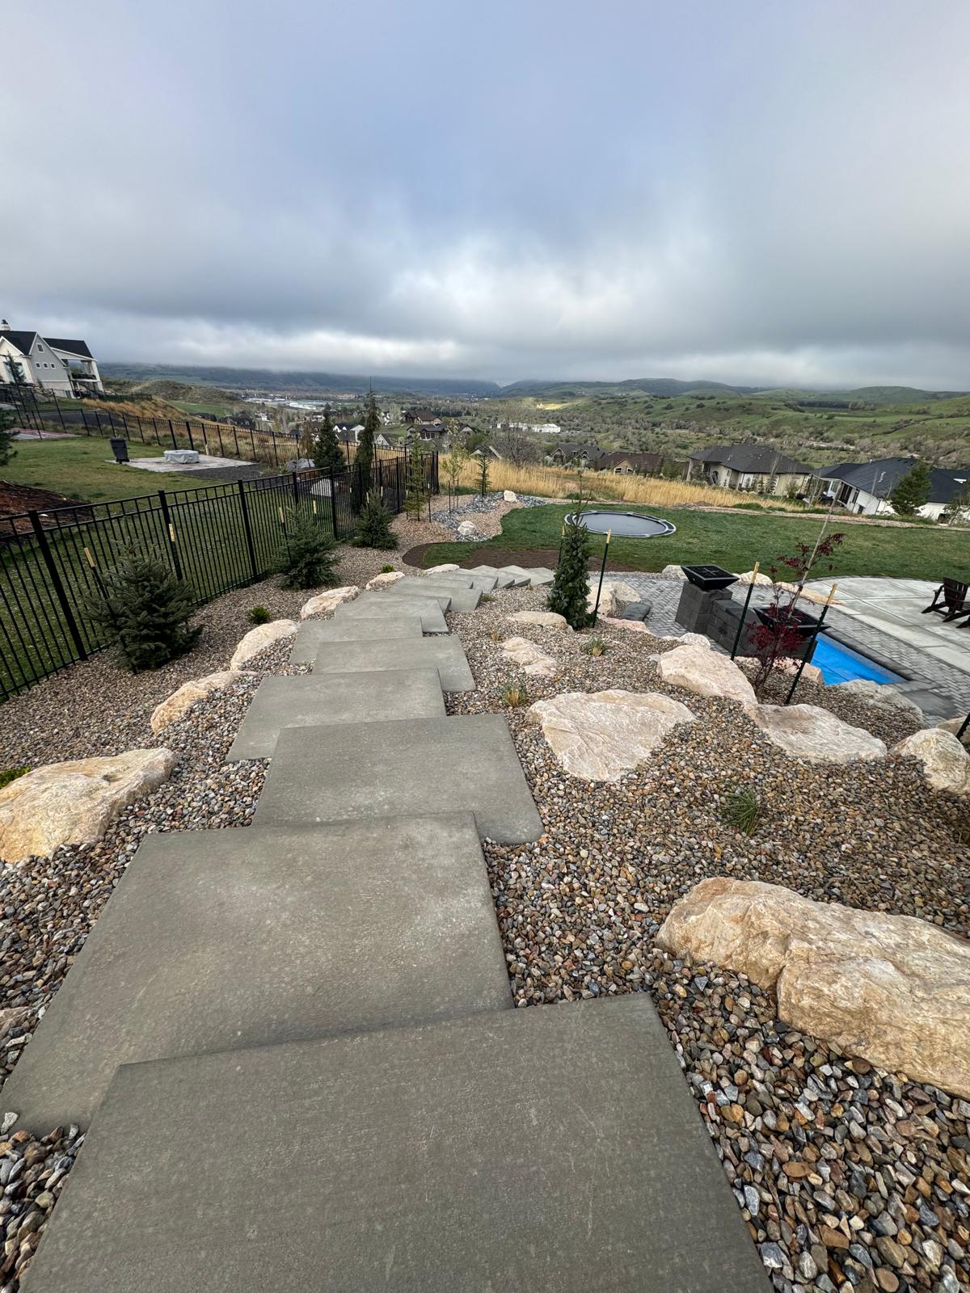
Luxury properties in Northern Utah's premier neighborhoods — Ogden Valley estates, North Ogden bench lots, Kaysville hill properties — often combine a pool with significant grade changes that require both structural retaining and a naturalistic finish aesthetic. The solution we've refined for these properties uses large natural boulders as the primary retaining element on the pool's downhill sides, integrated with planting pockets where ornamental grasses, perennials, and groundcovers fill the spaces between stone and soften the hardscape edge. Seen from above, the result reads as a resort destination rather than a suburban backyard.
Boulder systems at this scale require excavators to position stone weighing multiple tons. An experienced operator's eye for placement — setting a boulder so it appears dropped by nature rather than placed by a machine — takes years to develop. Our operators have placed hundreds of tons of natural stone across Weber and Davis counties and the results are visible in the work: boulders that look like they were always there, hillside stepping paths that follow a natural grade, and planted transitions between hardscape and landscape that give large properties a composed, intentional quality that carries at every scale from close-up to aerial view.
We come to your property, assess the soil, grade, and drainage conditions, and give you an honest picture of what the right solution looks like and what it costs. No pressure.
Schedule Free Site AssessmentWalls fail because of water pressure, not weak materials. We install drainage aggregate behind every wall, with perforated pipe that moves water away from the wall face. This eliminates hydrostatic pressure — the force that topples walls built without it. It is not optional. It is the difference between a wall that lasts decades and one that fails in five years.
In Weber County, the frost depth is 42 inches. Any wall footing above that depth will heave in winter as the ground freezes beneath it. We pour all footings at or below frost line — every time, on every project. This is code on walls that require permits and good practice on all walls, period.
We coordinate with licensed structural engineers for walls that require permits. The engineer's stamp isn't just bureaucratic paperwork — it's a guarantee that the wall is designed for the actual load it will carry, including any surcharge from structures, vehicles, or saturated soil above. We won't build a tall wall without proper engineering, full stop.
CMU block for structural loads. Boulder for naturalistic, lower-height applications. Paver seating walls for the deck perimeter. Segmental block for DIY-adjacent residential projects that don't require engineering. We match the system to the requirement, not to our preference or convenience.
A retaining wall is only partly structural — it's also a visual element in your landscape. We take pride in level courses, plumb faces, tight joints, and clean cap installation. The craftsmanship is visible in the finished product, and it's something we're not willing to cut corners on.
We've built walls for schools, municipalities, and commercial developers. We bring that same project management discipline — scheduling, material sequencing, documentation — to every residential project. You get commercial-grade execution on your backyard wall.
EC Scaping builds retaining walls throughout Northern Utah's residential and commercial landscape. We have active projects in Ogden, North Ogden, Pleasant View, Roy, South Ogden, Layton, Kaysville, Farmington, and Centerville. The bench neighborhoods throughout Weber County are where we do some of our most technically demanding work — the steep grades require the kind of engineered wall systems that separate a competent contractor from one that's winging it. We know this terrain.
In the Ogden Valley communities of Eden and Huntsville, we build retaining walls that respect the mountain setting — boulder and natural stone systems that blend into the landscape rather than fighting it. For the hillside lots of South Ogden's east bench and North Ogden's upper streets, CMU walls with stone veneer are the answer — structural enough to handle the loads, beautiful enough to complement the dramatic views. Whatever your terrain, we've worked in it. Contact us for a free site assessment.










Retaining wall costs vary significantly by material and height. CMU walls typically run $40–$75 per linear foot for walls under 4 feet; taller, engineered walls run higher depending on loads and complexity. Boulder walls range from $60–$120 per linear foot. Paver combination projects — retaining wall plus paver deck — are priced as a complete system. We provide exact quotes after a free on-site assessment. Don't make a decision based on per-linear-foot estimates alone without knowing what's included in the base and drainage system.
In most Utah municipalities, walls over 4 feet in height require a permit and a licensed engineer's stamp. Walls under 4 feet generally do not, though setback and drainage requirements still apply. We review permit requirements for every project and handle the filing process when needed — this is included in our quote, not an add-on. Never hire a contractor who suggests skipping permits on walls that require them; failure can be dangerous, void homeowner's insurance, and create liability if the wall affects neighboring property.
The most common cause of retaining wall failure is inadequate drainage. When water saturates the soil behind a wall, it creates hydrostatic pressure that pushes the wall forward — eventually past the point where the wall can resist. The second most common cause is insufficient footing depth, which causes the wall to heave or tip as the ground freezes and thaws. We install drainage aggregate, perforated drain pipe, and pour footings below frost line (42 inches in Weber County) on every wall project. These aren't optional steps.
Yes — this is one of the most popular project combinations we build. The wall creates a level area, and the paver deck goes on top. The engineering has to account for the additional load of the paver system and any furniture or live load on the deck, which is part of why the base preparation and engineering for these projects is more involved than either element alone. We design and build the wall and deck as a single system so the integration is seamless.
A standard residential retaining wall (under 4 feet, 60–100 linear feet) typically takes 3–5 days. Larger walls requiring engineered footings and core filling, or projects that combine a wall with a paver deck, run 1–2 weeks. Commercial wall projects are scheduled based on scope. We give realistic timelines before we start and stick to them.
A properly engineered retaining wall doesn't just solve an erosion problem — it creates opportunity. Let us come see your property and show you what's possible.